Schedule a Tour
Choose your date. It's free cancel anytime.


9340 Jarrod Avenue S, Cottage Grove, MN
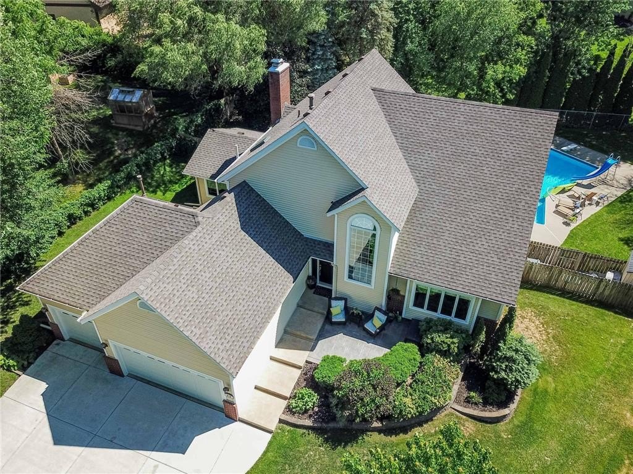
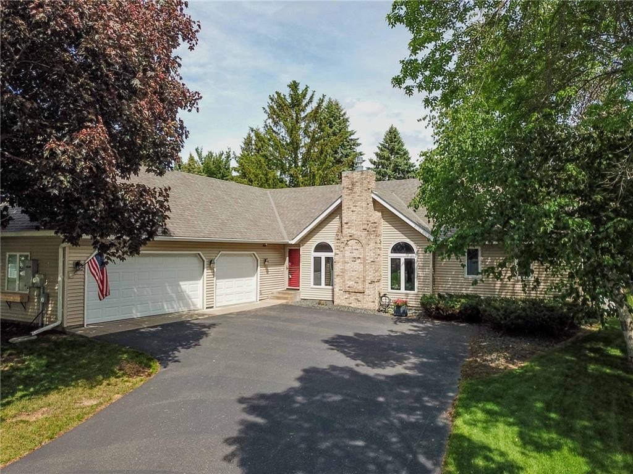
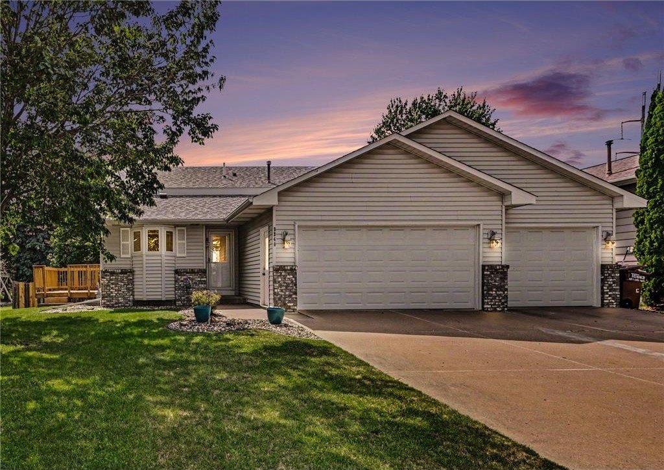
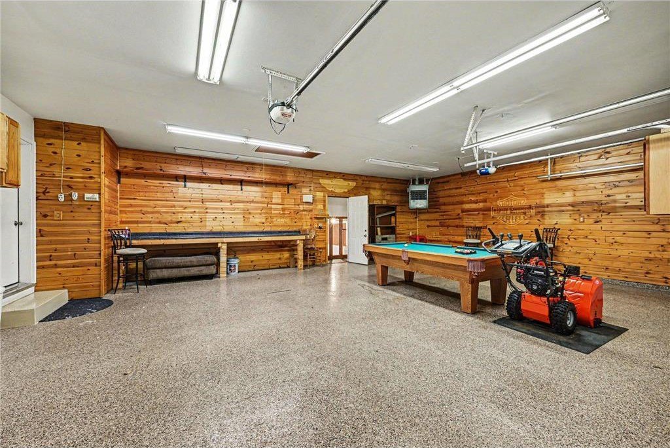
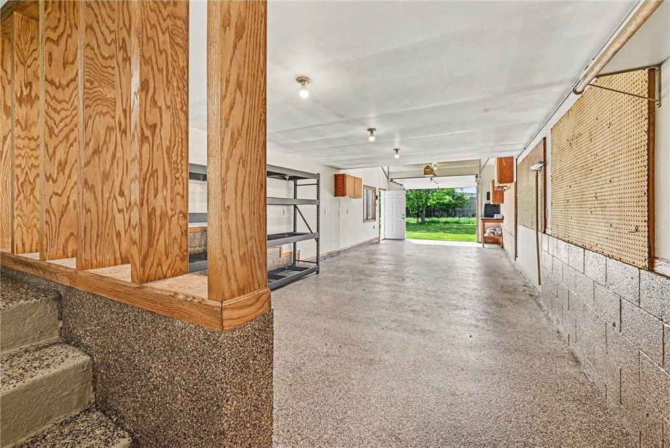
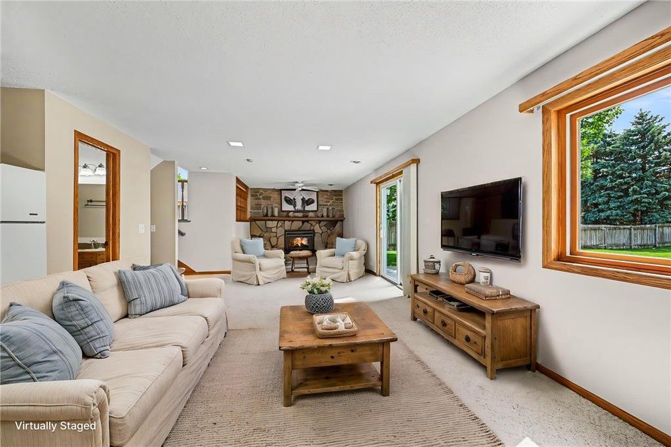
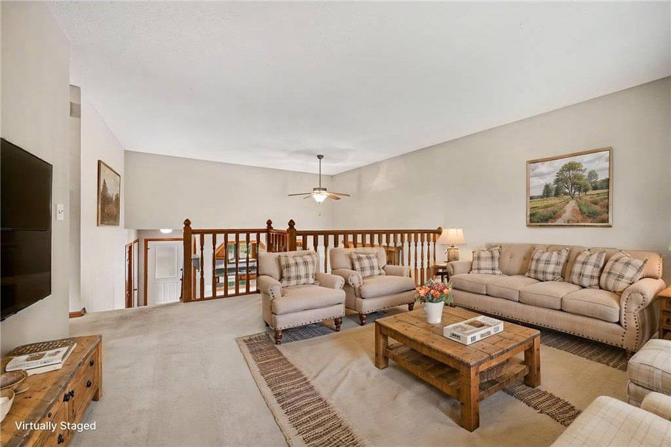
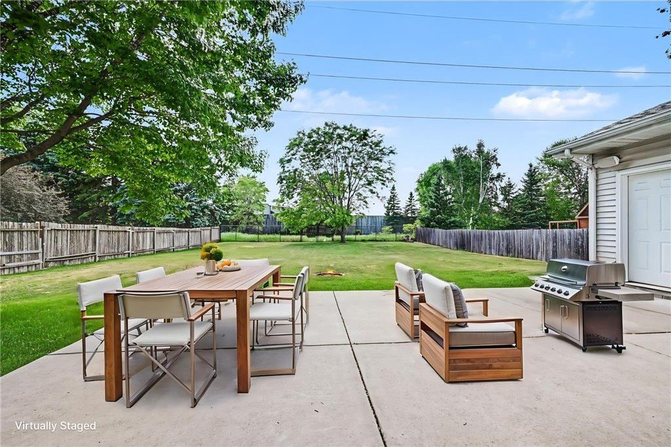
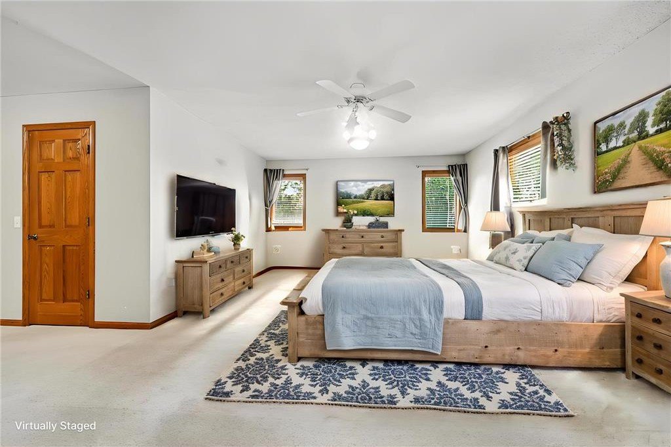
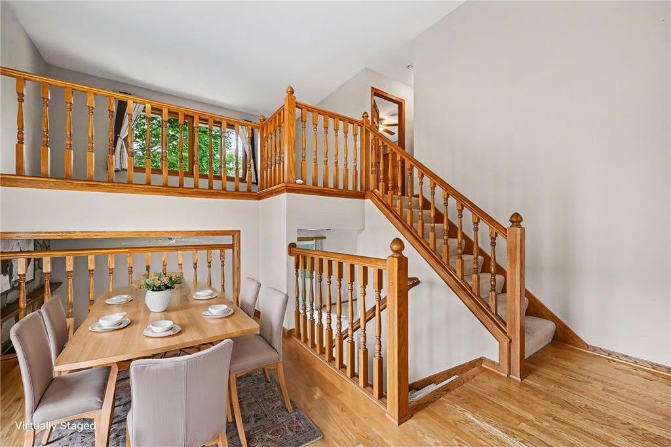
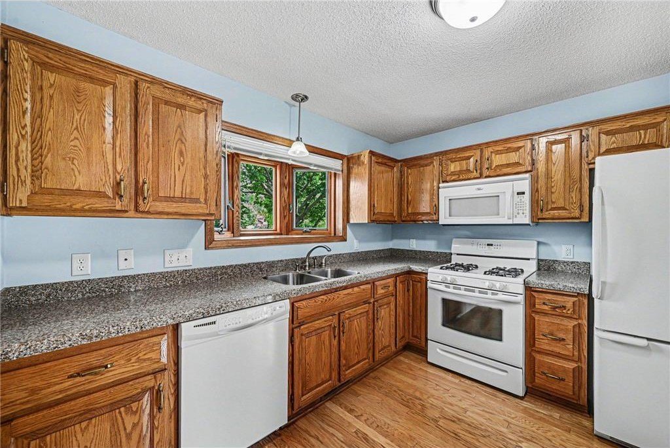
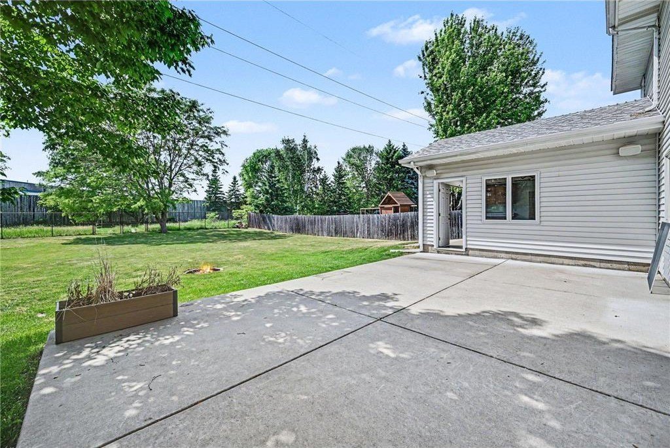
Car enthusiasts, hobbyists, and entertainers alike will appreciate the incredible garage and outdoor living spaces this well-maintained home has to offer! The oversized 31' x 24' heated garage features epoxy flooring, finished walls and ceiling, creating the perfect space for vehicles, projects, storage, or a workshop. In addition, the attached 39' x 14' heated garage is also beautifully finished with epoxy floors, providing room for extra vehicles, toys, or equipment. A huge concrete driveway offers ample parking for guests, trailers, and recreational vehicles. Step outside and enjoy the expansive 26' x 16' concrete patio just off the walkout family room—ideal for summer barbecues, gatherings, or relaxing evenings. A convenient 12' x 10' deck with stairs off the dining area provides easy access to the backyard and additional outdoor entertaining space. The fully fenced, flat backyard offers privacy, security, and plenty of room for pets, play, or gardening. Inside, you'll find a spacious kitchen featuring raised-panel cabinetry and abundant storage, opening to a bright and inviting upper-level living room. The remodeled upper-level bathroom showcases a ceramic tile shower and floor, upgraded fixtures, and a private walk-through entrance to the primary bedroom. The oversized primary suite is a true retreat with a walk-in closet, two additional deep closets, and a luxurious jetted tub right in the bedroom. The walkout family room offers warmth and character with a gas fireplace accented by a stunning full stone wall. A finished laundry room adds convenience, and for those who love to entertain, the pool table and equipment can stay with the home. This property combines exceptional garage space, outdoor enjoyment, and comfortable living areas into one outstanding package you'll be proud to call home.
Property Details
| Property Type | Residential |
|---|---|
| Mls # | 7070900 |
| LotSize | 0.31 acres |
| Property Subtype | Single Family Residence |
| Year Built | 1993 |
| Cooling Systems | central air |
| Exterior Types | frame |
| Heating Fuels | forced air |
|---|---|
| Parking Types | driveway,garage,garage - attached,heated |
| Num Of Floors | 0 |
| Appliances | Dishwasher, Microwave, Range, Refrigerator, Washer |
Photos
Get Top Dollar for Your Home
With Our 100+ Point Marketing Plan!
Learn how we will get your home:
- In front of and shown to more buyers
- Sold faster and for more money
- Sold on your terms without the hassle and stress

Real Estate Resource Center
Real Estate Reports for Home Owners, Sellers & Buyers!




Maps & Local
Schools
Print Brochure
Reviews

The BEST group of Otts out there! Every single one of them is fantastic. Not just because they're my cousins, but because they are truly an amazing team of agents. They treat everyone like family!...
07/16/2026 - Jamie Ott
Read more
Tom is wonderful! Great personality and super business sense! He had the best pictures of our house and it sold for over full price in 2 weeks! So great to work with!!!
07/14/2026 - Stefanie Pass
Tom did an amazing job guiding us through the house-selling process with his expertise, providing thorough explanations and answering all our questions. Thank you for making a stressful time...
05/28/2026 - S Brom
Read more
Tom was super flexible going around to different houses and video calling us in since we were thousands of miles away doing our home search! He helped us get the perfect home and we are so grateful...
05/03/2026 - Zachary Biermaier
Read more
I’ve worked with Tom many times over the years, his professionalism and communication skills are top notch, highly recommend!!
04/28/2026 - Tim Wagenman
View more reviewsFirst time homebuyer and Tom is very knowledgeable about homes and what to look for. Tom made it very clear that he wanted to help us buy the right house and did not put any pressure on us to...
04/28/2026 - Joseph Earl
Read more
View More Listings
Click the property below to view the virtual tour of each listing.